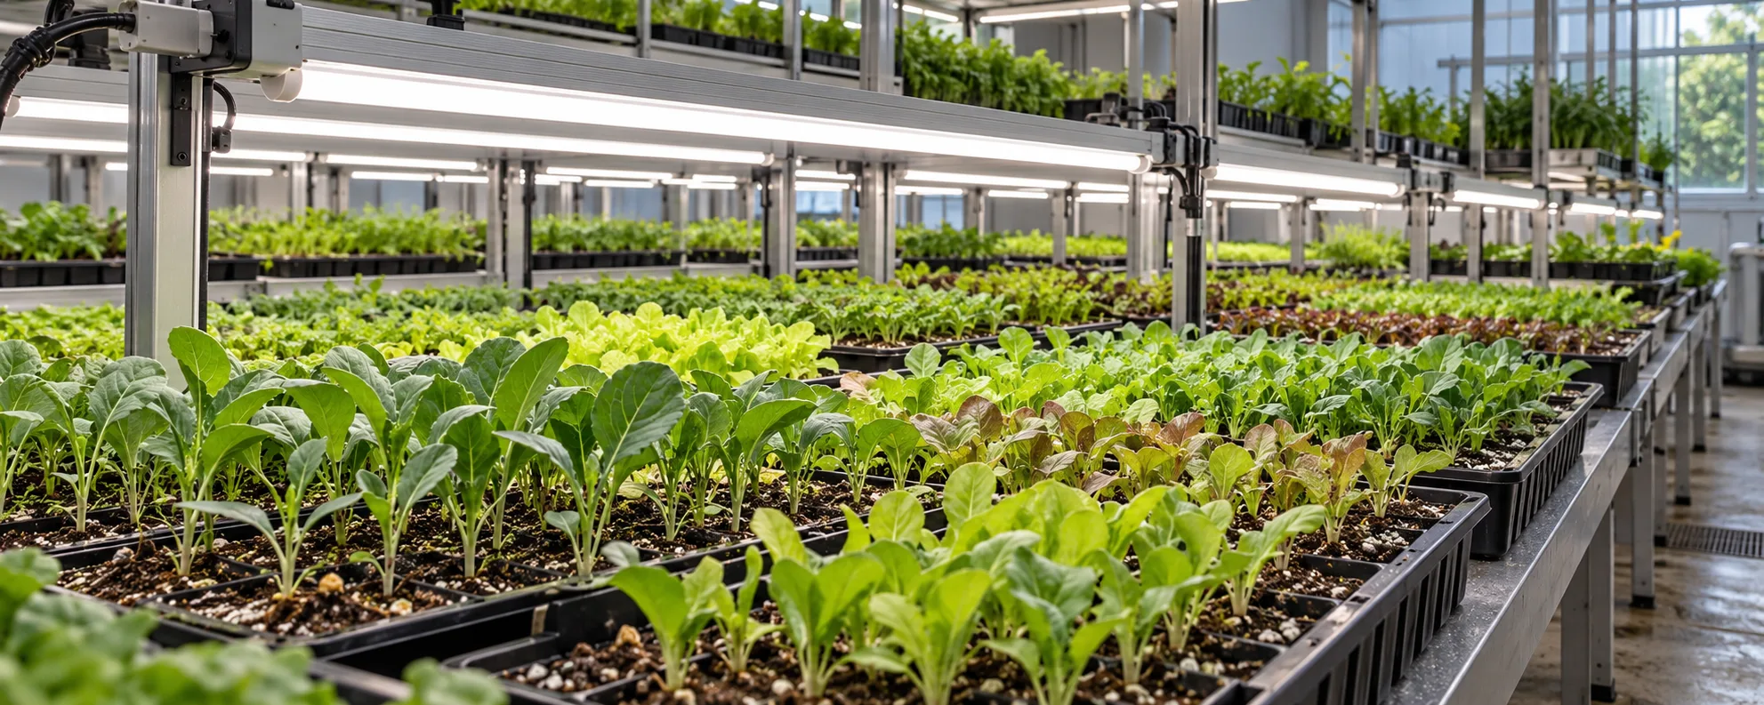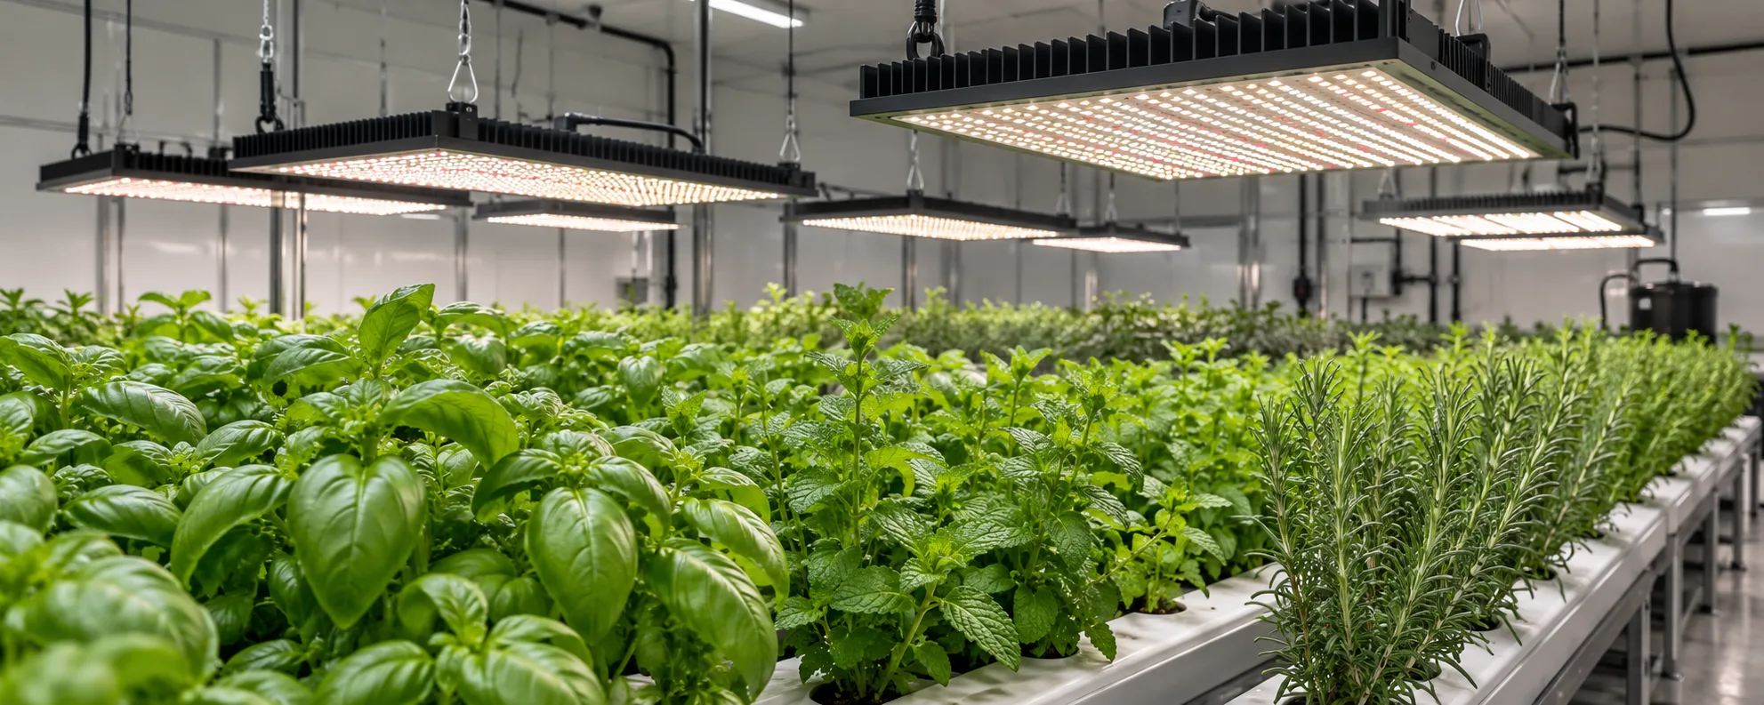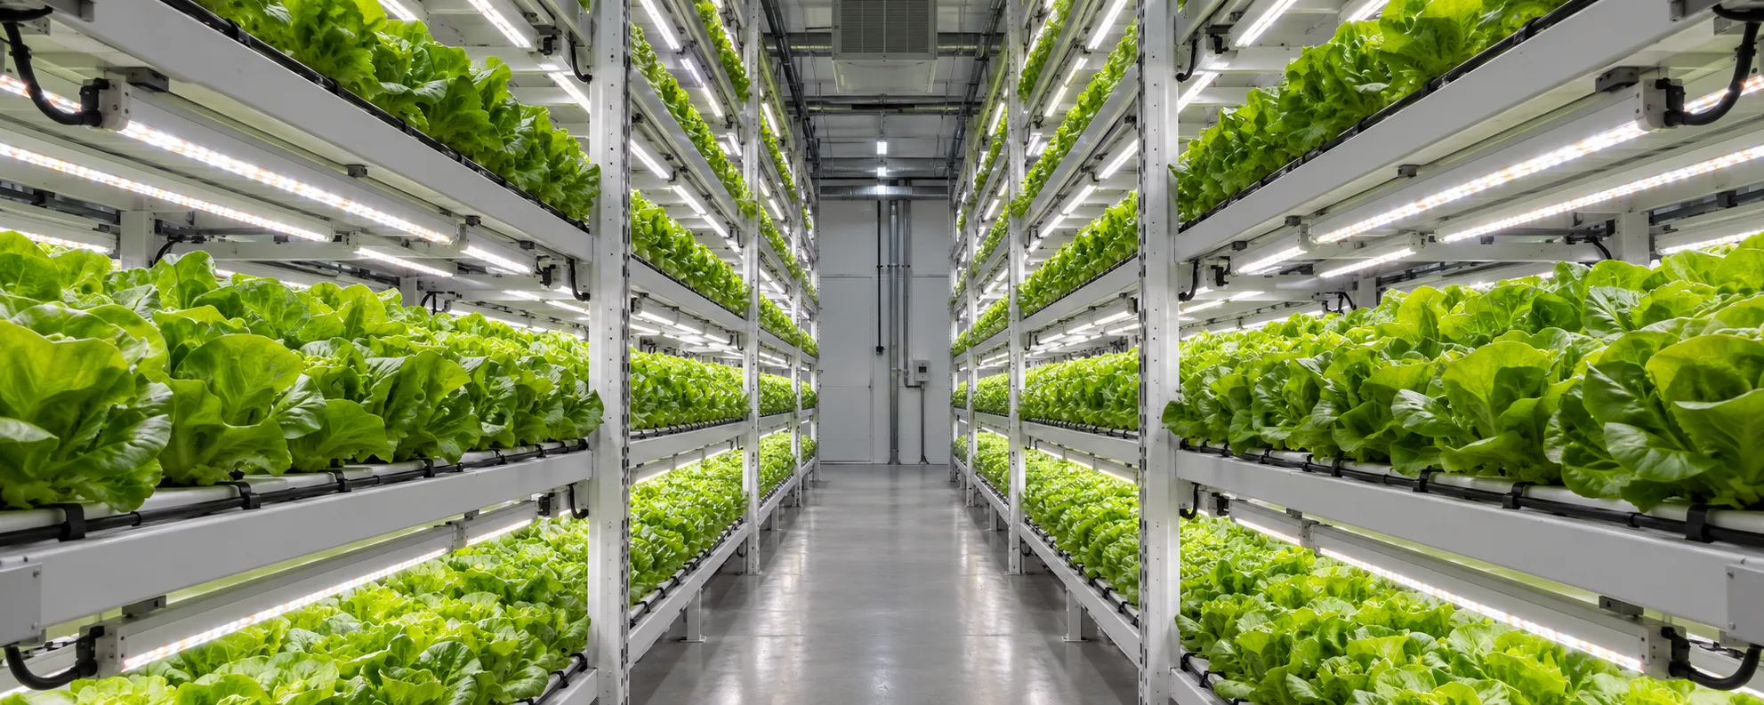
Vertical farming turns floor space into stackable canopy by building racks of light shelves. The lighting design problem is therefore two-dimensional: you must set the PPFD on each tier and the vertical spacing between tiers so the crop finishes on schedule without wasting the air space or the photons. This article covers layer spacing, per-tier PPFD and rack layout, with a worked example. The vertical farming industry page carries the full planning method.
Layer spacing is a trade between throughput and light
Each added tier multiplies canopy area per floor metre, but it also steals vertical space that could have been crop height, and it fixes the mounting height of the light above the tier below. Tight spacing forces lower mounting height and smaller per-fixture footprint; wide spacing lets fixtures sit higher and cover more but yields fewer tiers. The optimum balances your crop height, target PPFD and real-estate cost.
| Tier spacing | Tiers per 3 m | Mounting height | Typical trade-off |
|---|---|---|---|
| 0.40 m | ~6 | 0.30 m | Many tiers, tight crop height |
| 0.50 m | ~5 | 0.40 m | Balanced |
| 0.60 m | ~4 | 0.50 m | Fewer tiers, more crop room |
Per-tier PPFD and uniformity
Every tier is effectively its own small indoor farm, so the same rules apply: set a target PPFD from the crop, overlap fixtures for a low coefficient of variation, and measure at canopy height. Because tiers are close, fixture heat at the tier below matters — the light shelf and the crop share the same thin air gap, so thermal design and airflow are part of the lighting plan, not an afterthought.
A vertical farm is N small farms stacked
Each tier needs its own PPFD target, its own uniformity check and its own heat management. Designing "the farm" as one block hides the fact that tier 1 and tier 5 may see different temperatures and airflow. Plan per tier.
Worked example
Take a rack with 5 tiers, each tier 2 m × 1 m (2 m²), target 250 µmol/m²/s leafy green, generic fixture 900 µmol/s at canopy, uniformity factor 0.85.
| Scope | Calculation | Result |
|---|---|---|
| One tier demand | 250 × 2 | 500 µmol/s |
| Fixtures per tier | 500 ÷ 900 ÷ 0.85 | 0.65 → round to 1 (min) |
| Rack (5 tiers) | 1 × 5 | 5 fixtures |
| Whole rack canopy | 2 × 5 | 10 m² total |
This is an estimate; a real design places fixtures per tier on a grid and checks CV. The same fixture-count logic appears on the indoor growing layout article.
Worked example: spacing a 5-layer rack for leafy greens
This example is illustrative. Consider a vertical rack growing lettuce with a target PPFD of 220 umol/m2/s per layer over an 18 hour photoperiod. Each layer holds 1.2 m x 3.0 m of tray (3.6 m2). Fixtures are 600 mm bars rated at 320 PPF each.
- Step 1 - required PPF per layer: 220 x 3.6 x 1.15 (uniformity) = 911 umol/s.
- Step 2 - bar count per layer: 911 / 320 = 2.8, rounded to 3 bars, which fits the 3.0 m tray with one bar per metre of length.
- Step 3 - DLI per layer: 220 x 18 x 0.0036 = 14.3 mol/m2/day, inside the common lettuce band.
- Step 4 - electrical load per layer at 2.6 umol/J: 3 x (320 / 2.6) = 369 W; a 5-layer rack draws about 1.85 kW per column before drivers and HVAC.
- Step 5 - vertical spacing: allow 0.35-0.45 m between the fixture plane and the crop canopy so mature heads clear the bars, and keep 0.5 m or more of service clearance for access.
- Step 6 - total height check: 5 crop layers at roughly 0.75-0.85 m pitch plus structure and service space fits a nominal 4.5-5.0 m clear-height room.
The binding constraint in most real buildings is clear height, not light. Before choosing a layer count, measure the actual clear height, deduct structure, sprinkler clearance and service access, then divide what remains by the crop pitch you can defend. Adding a sixth layer to a room that cannot serve it is a design failure, not an optimisation.
Airflow, heat and the layer stack
Each layer traps the heat of the layer above it, and air moves differently at every level of a stack. In-canopy temperature can drift several degrees above room setpoint on lower layers if airflow is not engineered per layer rather than per room. Horizontal circulation fans or ducted air per layer are the usual answers, and quantum sensors should live on more than one layer so control decisions reflect the worst layer, not the average. Co-locating temperature and PAR sensing per layer turns these interactions into visible data instead of surprises.
Questions to ask before you buy
- Do the fixture dimensions and mounting system fit your tray pitch and allow tool-free height adjustment as crops mature?
- Is PPF quoted per bar or per module, and at what drive current and spacing assumption?
- What is the fixture surface temperature, and is it safe for the tray materials and packaging used in your operation?
- Can the supplier provide per-layer layout drawings with predicted uniformity, not just a fixture count?
- What is the spare parts and driver replacement policy for fixtures installed at height in wet rooms?
Common mistakes in vertical rack lighting design
Vertical racks multiply every design decision by the number of layers, so errors compound. The recurring ones:
- Designing to the architects clear height instead of the services clear height; sprinklers, ducts and cable trays take the room down a tier.
- One fixture choice for every layer when crop maturity differs by layer; a young-plant layer and a finishing layer want different mounting distances.
- Uniformity checked empty and not with trays, gutters and mature canopies in place, which is the only geometry that matters.
- Airflow planned per room and not per layer, so the lower tiers run hot and humid while the control sensor on the wall reports comfort.
- No service strategy for fixtures mounted over live trays; cleaning and driver replacement become crop-disturbing events.
- Electrical distribution sized to the fixture count and not to the dimming profile, restart behaviour and future layer additions.
Sensing and control for a stacked room
Per-layer instrumentation
A stacked room is several climates in one column. Per-layer PAR and temperature sensing (at minimum on the top, middle and bottom tiers) exposes the gradient that a single room sensor averages away. With per-layer data, dimming becomes a per-layer decision: the tier under the hottest driver can run a slightly different schedule than the cool corner tier, and the data supports the adjustment. Without it, the room runs on the average of conditions no crop actually experiences.
Designing for change
Vertical farms change crops faster than buildings change. Mounting systems that allow height adjustment without tools, electrical drops that reach a changed tray layout, and fixtures whose spectrum covers more than one crop family all buy flexibility for a modest premium. When comparing quotes, price the second crop cycle, not just the first: the platform that fits lettuce and also serves basil or herbs without rework is usually worth more than a 2 percent efficacy difference.
| Layer | Crop stage | Target PPFD (umol/m2/s) | Photoperiod (h) | Airflow check |
|---|---|---|---|---|
| Tier 1 (top) | Finishing | 230 | 18 | Supply duct outlet verified |
| Tier 2 | Finishing | 230 | 18 | Fan 2 verified |
| Tier 3 | Mid cycle | 220 | 18 | Fan 3 verified |
| Tier 4 | Young plant | 180 | 18 | Dimmed zone check |
| Tier 5 (bottom) | Germination | 90 | 18 | Heat rise check under drivers |
References you can verify
- e-GRO - controlled environment and vertical farming lighting notes
- Controlled Environment Agriculture Center, University of Arizona
- Cornell University - controlled environment agriculture research
Frequently asked questions
How many tiers can I stack?+
It depends on ceiling height, crop height and heat. More tiers mean more canopy per floor but tighter spacing and tougher cooling. Design per tier, not per farm.
Does each tier need the same PPFD?+
Usually yes for the same crop and stage. If stages differ across tiers, set and log per tier.
How do I keep tiers cool?+
Airflow between shelves, fixture selection with low radiant heat, and thermal modelling. The thin gap between light and crop makes heat a first-class design input.
Is uniformity less important in vertical farms?+
No — if anything more, because tiers are dense and small errors repeat on every shelf. Target a low CV per tier.
Do I need different fixtures per tier?+
Not necessarily. The same efficient bar can serve every tier if spacing and PPFD match; the layout just repeats per shelf.
How do I verify the design?+
Measure PPFD on a grid at each tier’s canopy height, compute average and CV per tier, and compare to target.
Designing a vertical farm rack?
Share tier count, tier area, crop and target PPFD. We help lay out fixtures per tier and flag heat risks.
Get a Grow Light Solution